

Just Listed






Address
5727 Woodlea Avenue, Fort Wayne, IN
Price
$ 270,000
Property Attributes
- MLS#202640025
- TypeSingle Family
- Listing Status Active
- CountyALLEN
- CityFort Wayne
- AreaSt Joe
- NeighborhoodRoyal Oak
- Zip46835
- StyleCape Cod
- Year Built1964
- Taxes$ 2442
- Price$ 270,000
- Bedrooms5
- Full Bathrooms2
- Half Bathrooms0
- Sqr Footage2249
- Lot Size0.441 Acres
Data Source:
Indiana Regional MLS (IRMLS)
Property Description
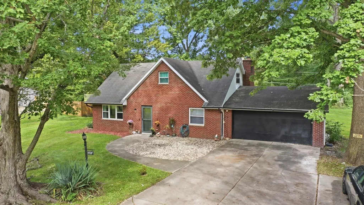
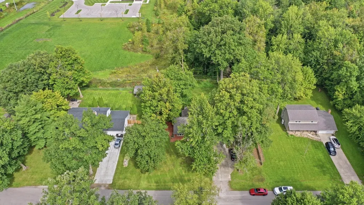
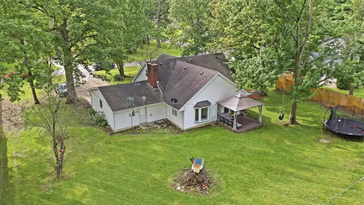
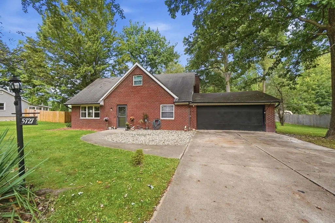
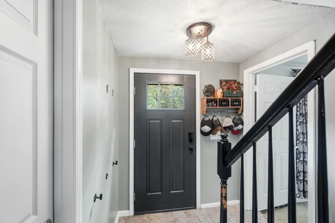
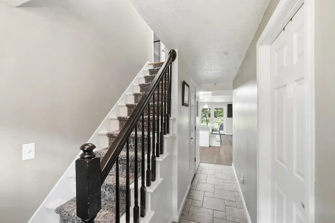
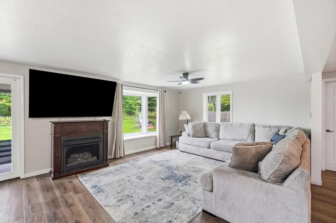
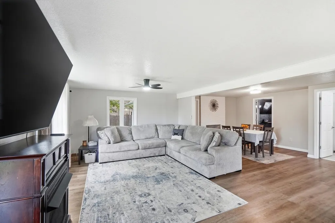
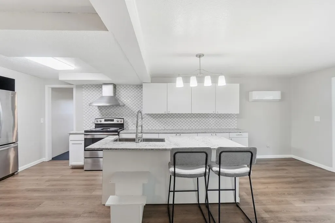
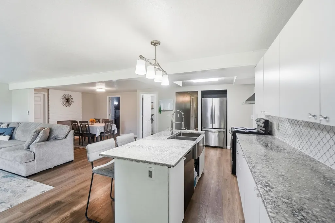
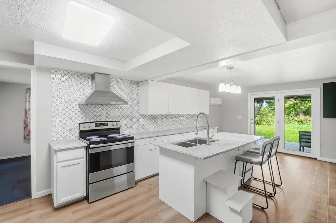
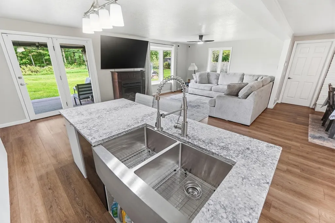
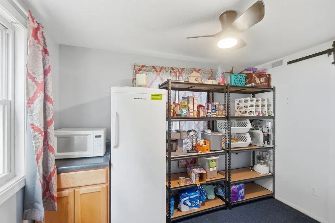
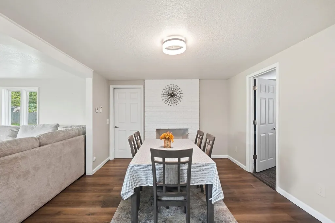
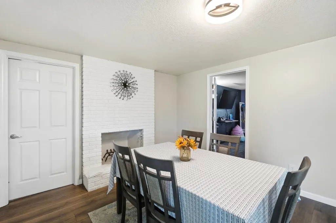
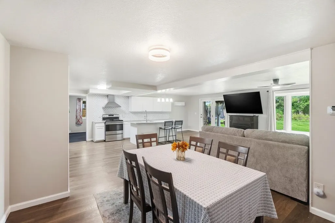
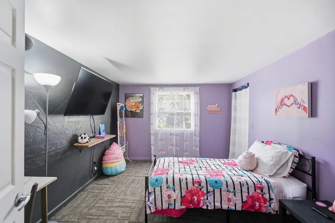
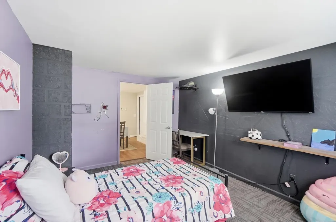
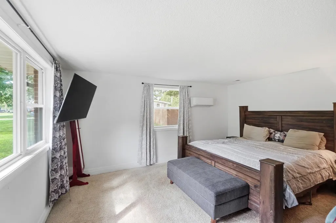
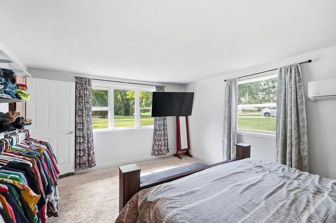
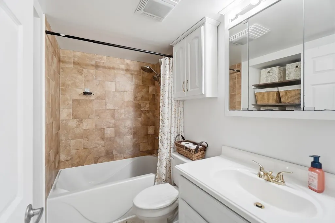
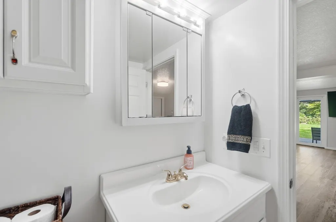
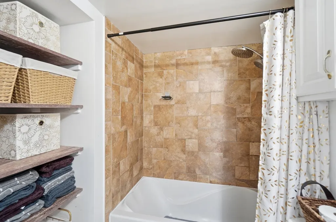
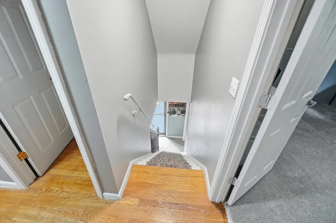
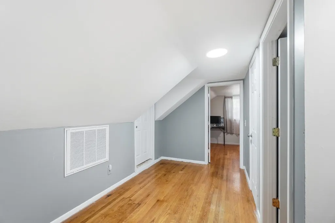
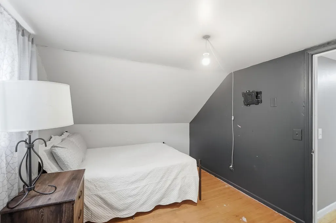
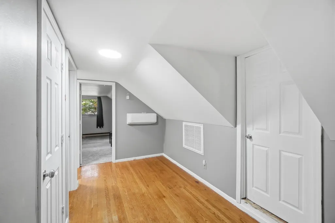
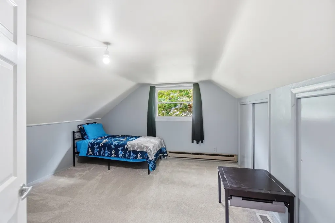
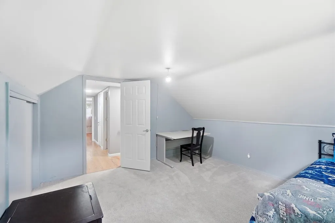
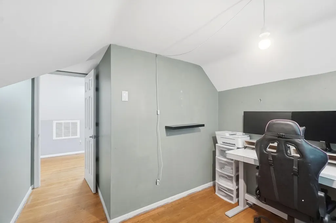
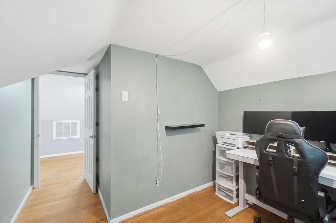
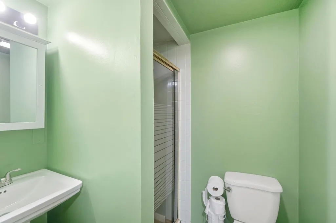
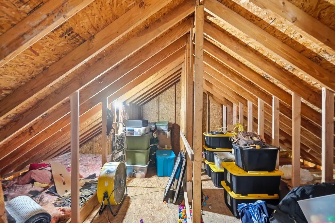
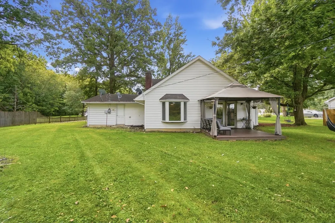
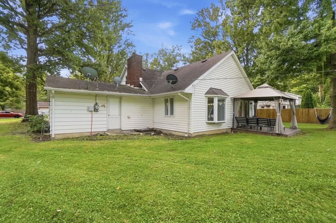
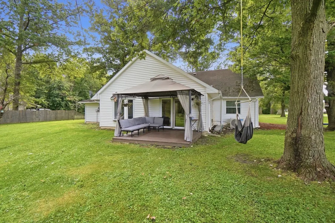
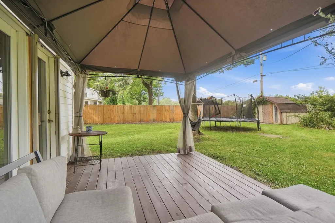
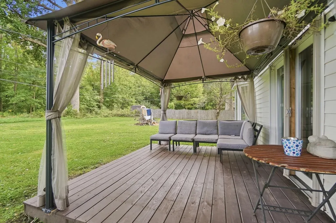
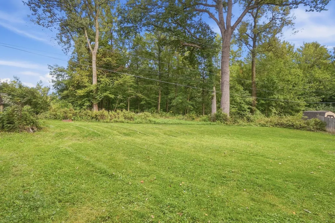
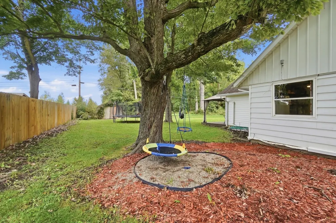
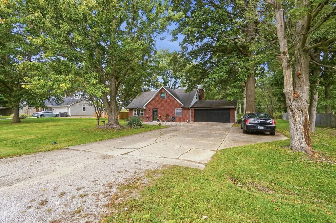
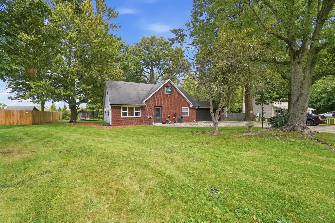
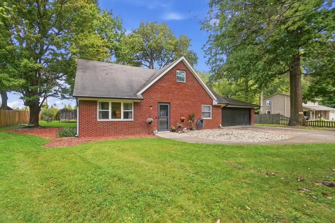
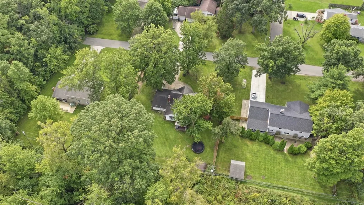
Check it out! Wonderful, large home for sale in the desirable Royal Oaks subdivision! This 2,200 sq ft home has been converted into a 5 bedroom, 2 full bathroom home. With the master and another bedroom on the main level. As you walk up to your new home, you will notice the large, almost half acre yard on a dead-end street. And with the Mengerson Nature Reserve behind and all around you, have peace of mind that no new subdivision or road noise can be heard. As you enter, you are greeted with a huge open concept. Tons of updates including quartz countertops, backsplash, new flooring throughout the main level and 3 year old mini split heating and cooling system! Upstairs has the charm of 3 additional bedrooms, original hardwood floors and a massive walk-in attic. Seller is offering a $15,000 allowance towards a new roof! Pantry is massive, at 9 x 10, and could be used as a great flex space or additional bedroom. Great location! Your new home is located close to Maplewood Plaza, Northwood, Chapel Ridge, PFW & I-469!
| Elementary School | Middle School | High School |
|---|---|---|
| Harris Elementary School | Lane Middle School | Snider High School |
| Price History | |
|---|---|
| 9/26/2026 | Listed $270,000 |
General Features
| Sewer | City |
|---|---|
| Heating | Heat Pump |
| Kitchen Level | Main |
| Cooling | Heat Pump,Multiple Cooling Units |
| Laundry Y/N | Main |
| Fireplaces | Yes |
| Garage | Attached |
| Amenities | Attic Storage,Attic-Walk-up,Countertops-Solid Surf,Deck Covered,Dryer Hook Up Electric,Garage Door Opener,Range/Oven Hook Up Elec,Split Br Floor Plan,Main Level Bedroom Suite,Main Floor Laundry |
| Status | Active |
| Full Baths | 2 |
| Bathrooms | 2 |
| Year Built | 1964 |
| New Construction | No |
| Subdivision | Royal Oak(s) |
| Style | One and Half Story |
| Township | St Joe |
| Class | RESIDENTIAL |
| Type | Site-Built Home |
| Age | 62 |
| FIPS Code | 18003 |
| Associated Document Count | 1 |
| REO | No |
| Status | Active |
| Auction Y/N | No |
| Dining Room Level | Main |
| Annual Taxes | 2442 |
| Area | Allen County |
| Location | City/Town/Suburb,Near Walking Trail |
| High School | Snider |
| City | Fort Wayne |
| School District | Fort Wayne Community |
| Assoc. Dues Frequency | Not Applicable |
| Architectural Style | Cape Cod |
| Total Sq Ft | 2249 |
| Elementary School | Harris |
| Middle School | Lane |
| Legal Description | ROYAL OAKS SEC A LOT 4 |
| Agent First Name | Michael |
| Agent Last Name | Burt |
| Tax Year | 2025 |
| PROPOSED FINANCING | Cash,Conventional,FHA,VA |
Interior Features
| Basement | None |
|---|---|
| Fireplace(s) | 2 |
| Flooring | Hardwood Floors |
| Kitchen Length | 11 |
| Laundry Room Width | 5 |
| Laundry Room Length | 7 |
| Kitchen Width | 11 |
| Beds | 5 |
| Total Rooms | 10 |
| Dining Room Length | 10 |
| Dining Room Width | 10 |
| Fireplace | Dining Rm,Living/Great Rm,Gas Log,Wood Burning |
| Living Room Width | 13 |
| Living Room Length | 16 |
| Full Baths Main | 1 |
| Full Baths Upper | 1 |
| Total Finished SqFt | 2249 |
| Basement Y/N | No |
| Above Grade Bedrooms | 5 |
| 1st Bedroom Level | Main |
| 1st Bedroom Width | 13 |
| 2nd Bedroom Length | 14 |
| 2nd Bedroom Level | Main |
| 2nd Bedroom Width | 11 |
| 3rd Bedroom Length | 13 |
| 3rd Bedroom Level | Upper |
| 3rd Bedroom Width | 13 |
| 4th Bedroom Length | 12 |
| 4th Bedroom Level | Upper |
| 4th Bedroom Width | 10 |
| 5th Bedroom Length | 10 |
| 5th Bedroom Level | Upper |
| 5th Bedroom Width | 7 |
| Above Grade Finished SqFt | 2249 |
| Extra Room Description | Pantry |
| Extra Room Length | 9 |
| Extra Room Level | Main |
| Extra Room Width | 10 |
| Living/Great Rm Level | Main |
Exterior Features
| Exterior | Aluminum,Brick |
|---|---|
| Driveway | Concrete |
| Pool | No |
| Garage Length | 26 |
| Garage Width | 20 |
| Lot Size Area | 19210 |
| Lot Dimensions | 118 x 163 |
| Lot Description | 0-2.9999,Wooded |
| Fence | None |
| Garage SqFt | 520 |
| Water Features | None |
| Approx. Lot Size Acres | 0.441 |
| Garage Capacity | 2 |
| Waterfront Y/N | No |
| Garage Y/N | Yes |
Amenities
- Foreclosure
- Views
- New Construction
- Adult 55+
- Lease To Own
- No HOA Fees
- Furnished
- Primary On Main
- Air Conditioning
- Seller Finance
- Green
- Fixer Upper
- Horse
- Golf
- Fireplace
- Deck
- Garage
- Basement
- Pool
 IDX information is provided exclusively for consumers personal, non-commercial use and may not be used for any purpose other than to identify prospective properties consumers may be interested in purchasing. Data is deemed reliable but is not guaranteed accurate by the MLS. IDX information is provided by the Indiana Regional MLS.
Information last updated on September 26, 2026 9:45 PM UTC
IDX information is provided exclusively for consumers personal, non-commercial use and may not be used for any purpose other than to identify prospective properties consumers may be interested in purchasing. Data is deemed reliable but is not guaranteed accurate by the MLS. IDX information is provided by the Indiana Regional MLS.
Information last updated on September 26, 2026 9:45 PM UTC
Property vs Single Family Average in 46835
Price
Taxes
Year Built
